Skip to product information
1 of 6

Floor Brothers

Werkstatt Schranksystem Serie Standard 13-teilig

Werkstatt Schranksystem Serie Standard 13-teilig

Regular price €749,00
Regular price €499,00 Sale price €749,00
Sale Sold out
Tax included. Shipping calculated at checkout.
- Lieferzeit:
  • longevity
  • Quality seal
  • Fast service
  • American Express
  • Apple Pay
  • Bancontact
  • BLIK
  • EPS
  • Google Pay
  • iDEAL Wero
  • Klarna
  • Maestro
  • Mastercard
  • MobilePay
  • PayPal
  • Union Pay
  • Visa

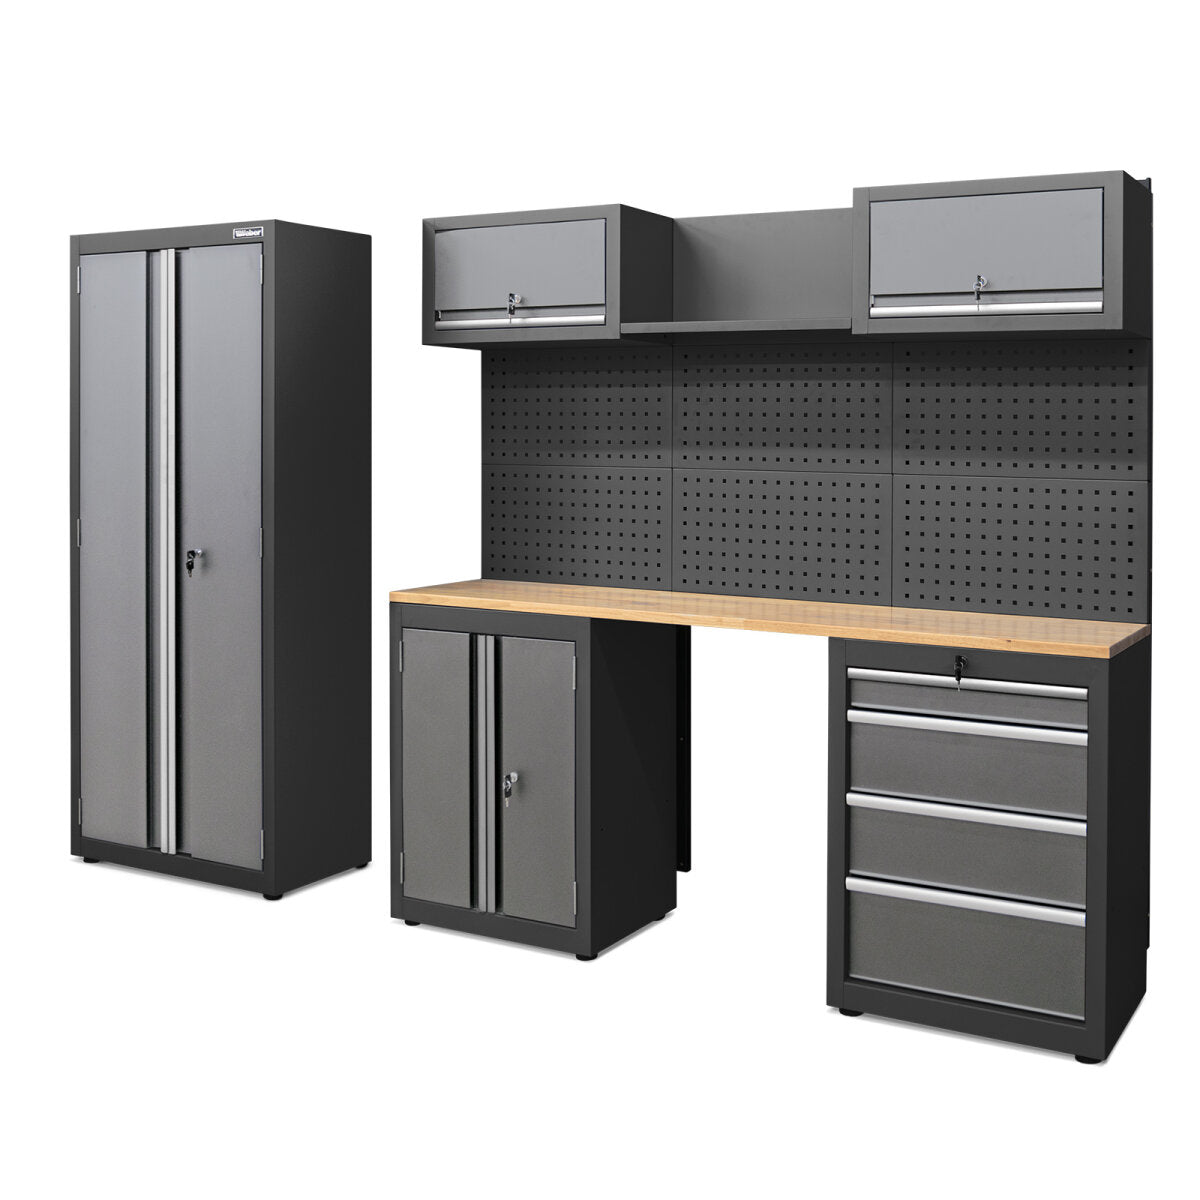
Modulares Werkstatt Schranksystem mit 13 Teilen und viel Stauraum für ein organisierteres und effizienteres Arbeiten.


Werkstatt Schranksystem 13-teilig

Das moderne, 13-teilige Werkstatt Schranksystem der Serie 450 ist ideal für ein produktives Arbeiten in Werkstatt, Garage, Keller oder Hobbyraum geeignet und lässt sich dank modularer Bauteile flexibel zusammenstellen. Es sind zwei obere Staufächer vorhanden, welche mit stabilen Gasdruckfedern ausgestattet sind, um ein weiches Öffnen und Schliessen zu gewährleisten. Der große Hochschrank, der auch einzeln aufgestellt werden kann, ist mit drei höhenverstellbaren Einlegeböden versehen. Die solide Werkbank und ein oberes Ablageregal bieten genügend Arbeits- und Ablagemöglichkeiten. An der hinteren Lochwand können Werkzeuge aufgehangen werden. Unter der Werkbank befinden sich ein Schrank mit Türen und einem Einlegeboden sowie ein Schubladenschrank mit vier stabilen, kugelgelagerten Schubladen. Alle Schubladen und Schränke verriegeln magnetisch und lassen sich abschließen. Die Arbeitsplatte aus Holz ist mit einer schützenden Schicht versiegelt, was die Platte widerstandsfähig und unempfindlich gegen Beschädigungen und Verunreinigungen macht. Um die Schrankwand in Waage aufzustellen, sind die Füße höhenverstellbar. Dank speziellen Halterungen kann das System an der Wand verschraubt werden, es steht aber auch hervorragend ohne Befestigung. Ein optionales LED Beleuchtungssystem zur Ausleuchtung der Arbeitsfläche kann an den Oberschränken angebracht werden.

  • Abmessungen (L x B x H): 2592 x 458 x 1900 mm
  • Abmessung Arbeitsplatte (L x B x H): 1830 x 406 x 25 mm
  • Farbe: grau (RAL 7016), silber (RAL 9006), schwarz (RAL 9005)

Ausstattung:

  • 2 Hängeschränke (610 x 280 x 338 mm)
  • 1 Ablageregal (610 x 280 x 338 mm)
  • 1 Hochschrank (762 x 458 x 1900 mm)
  • 1 Unterteil mit 2 Türen (610 x 406 x 828 mm)
  • 1 Unterschrank mit 4 Schubladen (610 x 406 x 828 mm)
  • 6 Werkzeugwände (610 x 324 x 24 mm)
  • 1 Leimholz-Arbeitsplatte (1830 x 406 x 25 mm)


  • Artikelnummer: WZ-WW13WT

Hier wurde ein eingebetteter Medieninhalt blockiert. Beim Laden oder Abspielen wird eine Verbindung zu den Servern des Anbieters hergestellt. Dabei können dem Anbieter personenbezogene Daten mitgeteilt werden.

Inhalt Laden

Lieferumfang

  • 1x Werkstatt Schranksystem Serie 450 13-teilig

Versandabmessungen

Versandbild Dimensionspalette
Artikelgewicht ca. 151,00 kg
Länge ca. 83,00 cm
Breite ca. 49,00 cm
Höhe ca. 197,00 cm

product information

shipping information

View full details

Do you need help or have questions about our products?

Contact us now

FAQ

How resilient are the click tiles from Floorbrothers

The load capacity per square meter is at least 6 tons.

How does the surface behave when wet?

Even when the click tiles are wet, they remain slip-resistant.

Can I use the click tiles on slightly uneven floors?

Yes, our click tiles can be laid even if the floor is slightly uneven.

When do I need side panels with or without sleeve?

Depending on where the side panels are needed, different side panels must be used.
If you place the side parts completely around the entire thing, you will need half of the side parts with the sleeve and the other half without the sleeve.
When laying the cable, usually at the entrance or gate, side panels with a sleeve for the front are required.
If you want to be sure, you can check this again with our configurator or contact us.

How do I properly care for click tiles?

Care for click tiles is uncomplicated. Regular sweeping or vacuuming keeps the surface clean. A damp wipe with mild cleaning agents is usually sufficient for cleaning.

Why does a distance to walls etc. have to be planned?

Plastics expand when heated, so we recommend that you allow a distance from solid components such as walls and other obstacles. An expansion joint of at least 1.5 cm should be planned.

Is it possible to cut the tiles?

By using a jigsaw or circular saw, the click tiles can be cut to size effortlessly.

Can I remove a click tile in the middle of the room?

Yes, our click tiles are relatively easy to remove. The click system allows you to remove a single tile without having to remove the surrounding tiles.

How are click tiles laid?

Installing click tiles is easy and only requires a few steps. The click system allows the tiles to snap into place seamlessly yet robustly, making installation particularly time-saving.